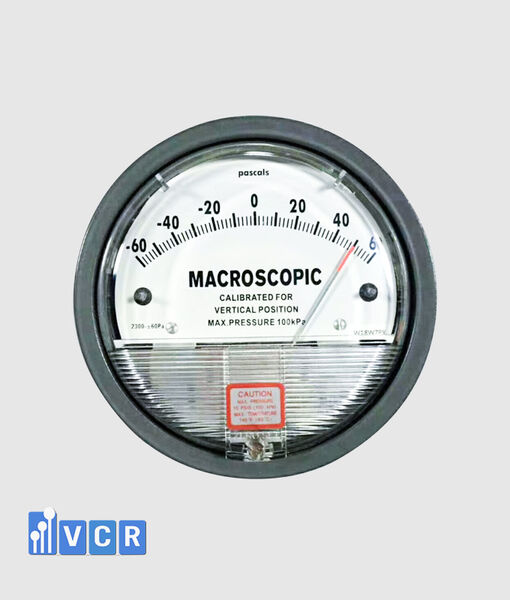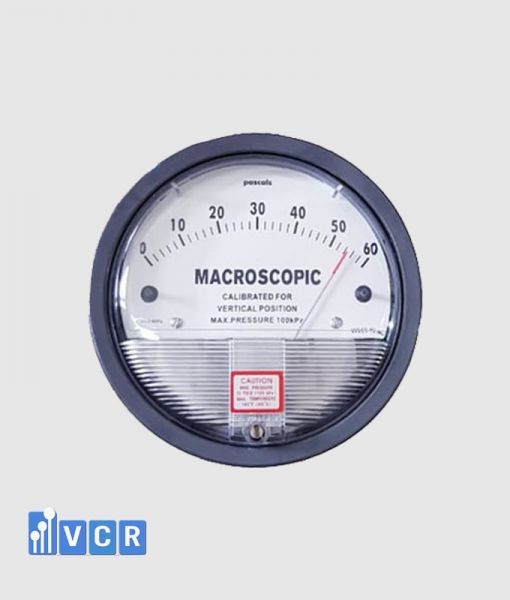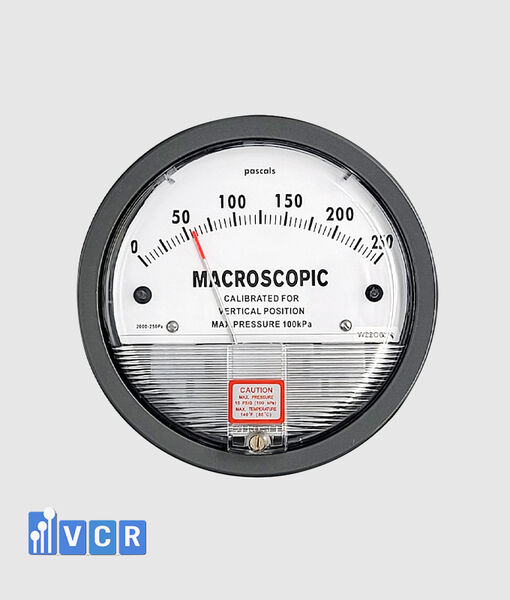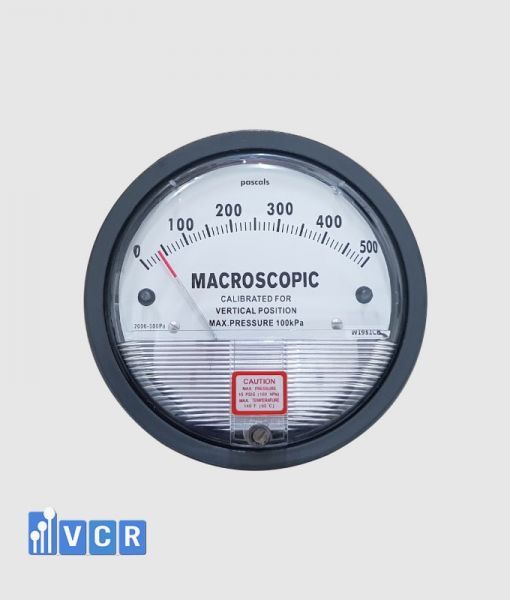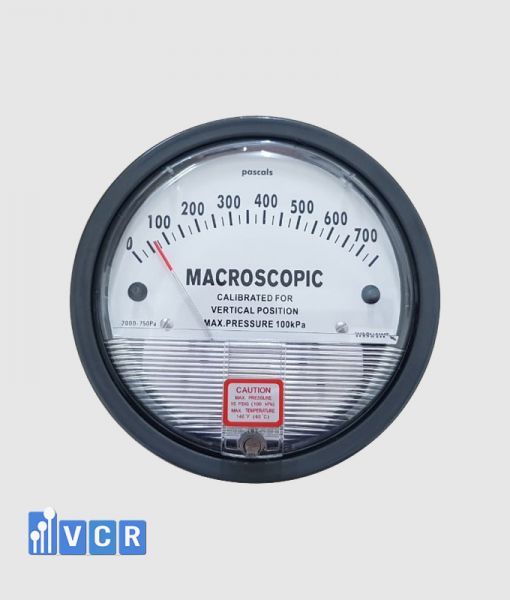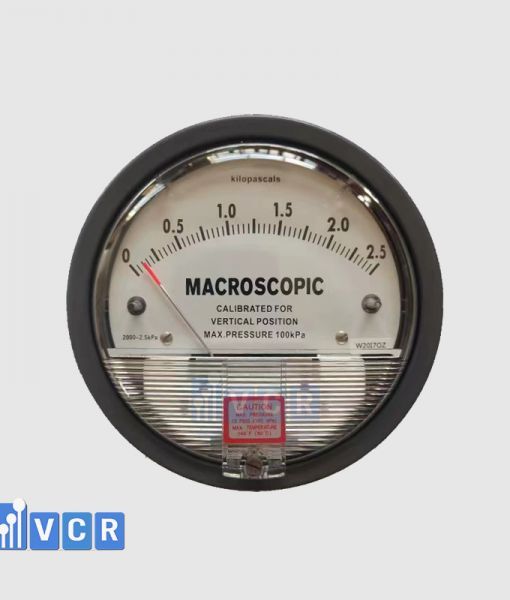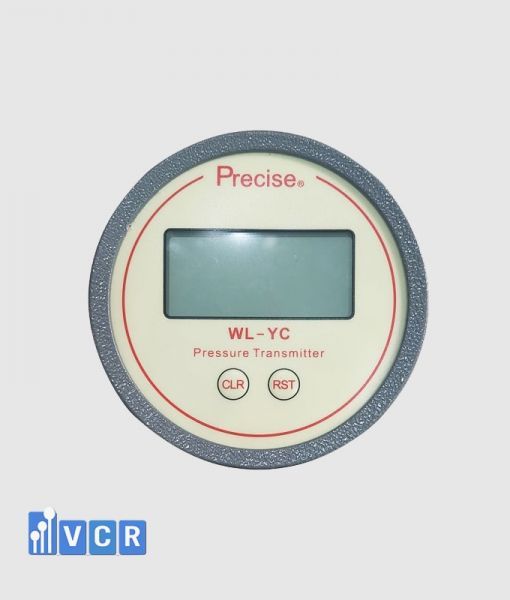

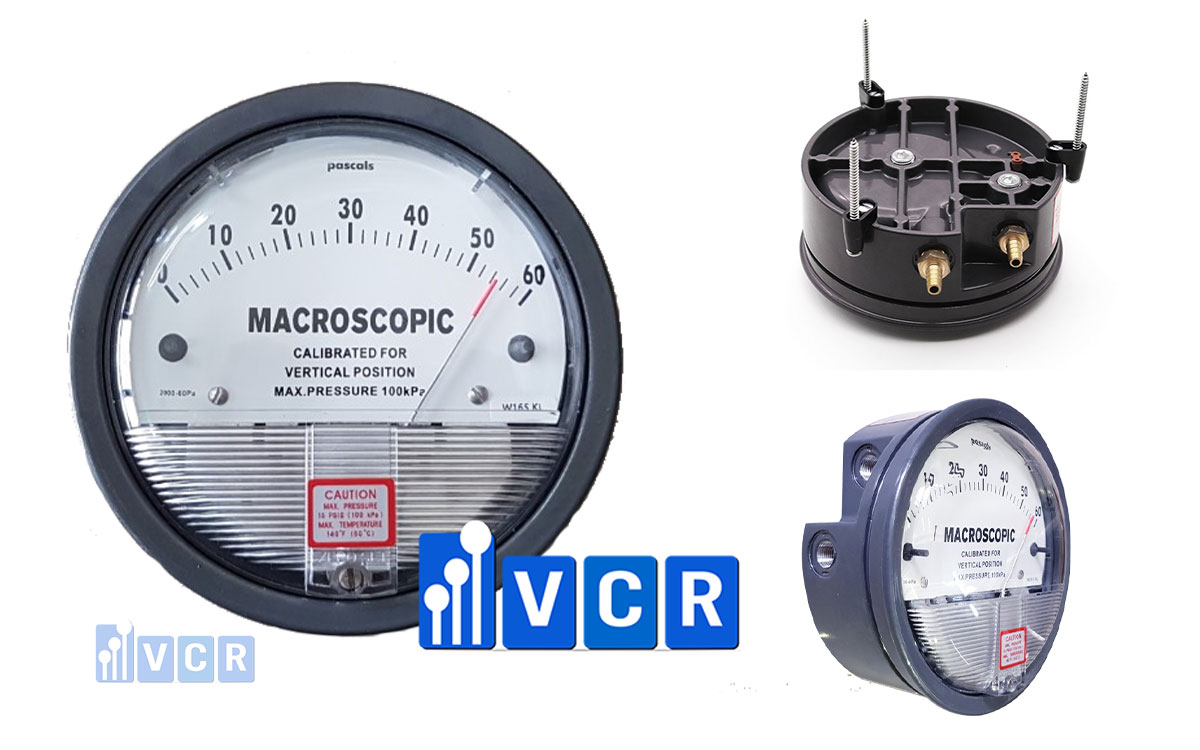
A differential pressure gauge calibration certificate should include equipment identification, calibration methods, test points, measurement errors, measurement uncertainty, environmental conditions, and metrological traceability. Reviewing the certificate correctly helps users determine whether the device is suitable for cleanroom and GMP applications.
- What Is a Differential Pressure Gauge Calibration Certificate?
- What Information Is Included in a Differential Pressure Gauge Calibration Certificate?
- Document Title and Calibration Certificate Number
- Information About the Calibration Laboratory
- Customer Information
- Identification of the Differential Pressure Gauge
- Condition of the Device When Received
- Calibration Method
- Receipt Date, Calibration Date, and Certificate Issue Date
- Environmental Conditions During Calibration
- Reference Standards and Equipment Used
- Calibration Points
- Reference Value and Gauge Indication
- Measurement Error of the Differential Pressure Gauge
- Measurement Uncertainty
- Coverage Factor and Confidence Level
- Metrological Traceability
- Results Before and After Adjustment
- Must the Certificate Include a Pass or Fail Statement?
- What Is a Decision Rule?
- Is the Next Calibration Date Mandatory?
- Signature and Certificate Approval
- Can a Calibration Label Replace the Calibration Certificate?
- How to Read the Calibration Result Table
- Common Problems Found in Calibration Certificates
- What Should Be Checked for a GMP Facility?
- Must Every Value Across the Entire Range Be Calibrated?
- Example Calibration Result Table
- How to Review a Calibration Certificate Before Acceptance
- Does VCR Cleanroom Equipment Support Differential Pressure Gauge Calibration?
- Conclusion
- FAQ: Differential Pressure Gauge Calibration Certificates
- Must a Differential Pressure Gauge Calibration Certificate Include a Serial Number?
- Must a Calibration Certificate Include a Pass or Fail Conclusion?
- Are Measurement Error and Measurement Uncertainty the Same?
- Is a VILAS Calibration Certificate More Valuable Than a Standard Certificate?
- Can a Calibration Label Replace a Calibration Certificate?
- How Many Calibration Points Should Be Selected for a Cleanroom Differential Pressure Gauge?
What Is a Differential Pressure Gauge Calibration Certificate?
A differential pressure gauge calibration certificate is a document recording the results obtained when the gauge indication is compared with a measurement standard that has a known value under specified conditions.
During calibration, the calibration laboratory determines the difference between the value indicated by the gauge and the value generated or measured by the reference standard. These results help users evaluate whether the gauge is suitable for monitoring differential pressure in cleanrooms, HEPA filters, AHUs, Pass Boxes, Air Showers, or Dispensing Booths.
Calibration establishes a relationship between the values and measurement uncertainties provided by measurement standards and the corresponding indications of the instrument. This information can then be used to determine measurement results from the device indication.
A calibration certificate is not a Certificate of Origin, Certificate of Quality, warranty certificate, or product catalogue. It is a technical document that represents the actual measurement performance of a specific device at the time of calibration.
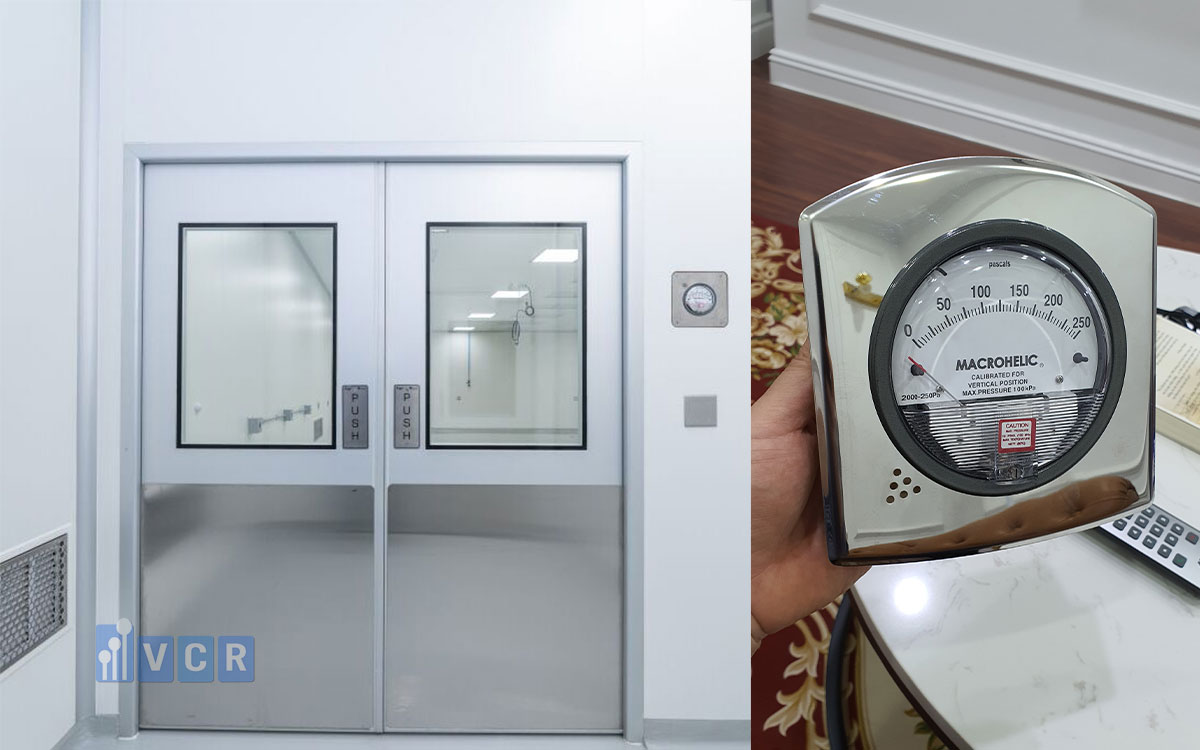
What Information Is Included in a Differential Pressure Gauge Calibration Certificate?
A complete calibration certificate normally includes the following information:
-
Title of the document.
-
Name and address of the calibration laboratory.
-
Unique calibration certificate number.
-
Customer information.
-
Identification of the differential pressure gauge.
-
Condition of the device when received.
-
Calibration method.
-
Date of receipt and calibration date.
-
Location where calibration was performed.
-
Environmental conditions.
-
Reference standards and equipment used.
-
Calibration pressure points.
-
Reference values.
-
Gauge indications.
-
Measurement errors or corrections.
-
Measurement uncertainty.
-
Coverage factor and confidence level.
-
Metrological traceability.
-
Results before and after adjustment, when applicable.
-
Conformity statement, when requested.
-
Decision rule used for pass or fail assessment.
-
Name, position, and signature of the authorized person.
-
Page numbers and document completeness identification.
-
Notes, limitations, and relevant statements.
ISO/IEC 17025 specifies the general requirements for the competence, impartiality, and consistent operation of testing and calibration laboratories. In Vietnam, the VILAS accreditation program also uses ISO/IEC 17025 to assess the competence of testing and calibration laboratories.
Document Title and Calibration Certificate Number
The document should have a clear title, such as:
Calibration Certificate.
Certificate of Calibration.
Calibration Report.
Each certificate should have a unique identification number for document control, record management, and traceability. This number should not be confused with the serial number of the differential pressure gauge.
For example:
Calibration certificate number: CAL-DP-2026-0125.
Device serial number: DP250-86542.
The calibration certificate number identifies the document, while the serial number identifies the calibrated device.
Each page should display the same document number and be numbered in a format such as “Page 1 of 3” or “Page 2 of 3.” This helps users verify that the complete certificate has been received.
Information About the Calibration Laboratory
The certificate should state:
Name of the calibration laboratory.
Address of the calibration facility.
Location where calibration was performed.
Contact information.
Accreditation number, when applicable.
Accreditation mark when the calibration result falls within the accredited scope.
If the calibration is performed at the customer’s factory or project site, the certificate should clearly state the actual calibration location rather than only listing the laboratory’s registered office address.
For certificates bearing a VILAS mark or another accreditation symbol, the buyer should check whether the laboratory’s accredited scope includes pressure calibration and the relevant differential pressure range.
A laboratory being accredited to ISO/IEC 17025 or VILAS does not mean that every measurement service it provides is covered by accreditation. The accredited scope must be reviewed according to the measurement quantity, range, and calibration capability.
Customer Information
A calibration certificate normally includes:
Name of the customer requesting calibration.
Customer address.
Relevant department or project.
Contact information, when necessary.
Customer information helps identify which organization owns or uses the instrument and supports document traceability during project acceptance, operation, or audits.
For large projects, it is useful to include the factory name, project name, or installation area to prevent confusion among devices of the same model.
Identification of the Differential Pressure Gauge
This is one of the most important parts of the calibration certificate.
Device identification may include:
Equipment name.
Manufacturer.
Brand.
Model.
Serial number.
Asset number or factory equipment identification code.
Measuring range.
Unit of measurement.
Resolution.
Accuracy class, when applicable.
Installation location for on-site calibration.
For example:
Equipment: Differential pressure gauge.
Model: 2000-60 Pa.
Serial number: 26DP01856.
Measuring range: 0–60 Pa.
Unit: Pa.
Resolution: 1 Pa.
Equipment identification: CR-DPG-012.
The serial number on the certificate must match the serial number shown on the actual device label.
If the gauge does not have a manufacturer-assigned serial number, the user should assign an internal asset or equipment number and request that this number be shown on the calibration certificate.
A certificate that only states “0–60 Pa differential pressure gauge” without a serial number or unique equipment code cannot reliably demonstrate that the results apply to the device currently in use.
Condition of the Device When Received
The certificate or accompanying calibration record may describe the condition of the device when it was received, such as:
Device operating normally.
Lens intact.
Pointer not returning to zero.
Housing scratched.
Pressure connection loose.
Device cleaned before calibration.
Evidence of impact or physical damage.
This information helps establish the condition in which the instrument was received and whether any physical issue could have affected the calibration results.
For a mechanical differential pressure gauge, particular attention should be given to whether the pointer returns to zero when the high-pressure and low-pressure ports are at equal pressure.
Calibration Method
The calibration certificate should identify the method or procedure used, including:
Procedure number.
Procedure title.
Revision or issue date.
Method used to generate differential pressure.
Method used to compare the gauge with the reference standard.
Increasing and decreasing pressure sequences, when applicable.
Number of repeated measurements, when required.
For example:
Calibration method: Direct comparison with a reference pressure standard.
Procedure: QT-HC-AP-03, Revision 04.
If the calibration method was modified, supplemented, or deviated from the approved procedure, the certificate should clearly identify the change.
The method information allows the customer or auditor to understand how the calibration was performed and whether it was suitable for the device and intended application.
Receipt Date, Calibration Date, and Certificate Issue Date
A calibration certificate may include the following dates:
Date the device was received.
Date calibration was performed.
Date calibration was completed.
Date the certificate was issued.
These dates may be different.
The calibration date is normally used by the equipment owner to determine the calibration status and establish the next review or calibration date according to the organization’s internal procedure.
The certificate issue date is only the date on which the document was approved or released. It is not necessarily the date on which calibration was performed.
Environmental Conditions During Calibration
Calibration results may be influenced by environmental conditions. The certificate may therefore state:
Ambient temperature.
Relative humidity.
Atmospheric pressure, when relevant.
Vibration conditions.
Mounting arrangement.
Device orientation.
Temperature stabilization time.
For mechanical differential pressure gauges using an elastic diaphragm, temperature and installation orientation may affect the indication. If the manufacturer requires vertical installation, the gauge should normally be calibrated in the same orientation in which it will be used.
Environmental conditions that significantly influence measurement results should be recorded on the calibration certificate.
Reference Standards and Equipment Used
The certificate may list the reference standards and supporting equipment used during calibration, including:
Reference pressure standard.
Manufacturer.
Model.
Serial number.
Measuring range.
Accuracy.
Calibration certificate number of the reference standard.
Most recent calibration date.
Calibration status or due date.
Pressure generation equipment.
Temperature and humidity measuring instruments.
Not every calibration certificate provides all details about the reference equipment on the result pages. Some laboratories only show an internal reference equipment code or a general traceability statement, while maintaining detailed records within the laboratory management system.
However, sufficient information should be available to establish that the calibration results are traceable to appropriate measurement standards.
Calibration Points
Calibration points are the differential pressure values generated to evaluate the indication of the gauge.
For a gauge with a range of 0–60 Pa, the calibration points may include:
0 Pa.
15 Pa.
30 Pa.
45 Pa.
60 Pa.
For a gauge with a range of 0–250 Pa, the points may include:
0 Pa.
50 Pa.
100 Pa.
150 Pa.
200 Pa.
250 Pa.
The number and selection of calibration points depend on:
Measuring range.
Intended use.
Calibration laboratory procedure.
Customer requirements.
GMP or quality management requirements.
Critical operating values.
For a differential pressure gauge used in a cleanroom, it is advisable to include at least one calibration point close to the normal operating value and alarm setpoint.
For example, if a cleanroom normally operates at a differential pressure of 15 Pa, a certificate containing a 15 Pa calibration point, or a point close to 15 Pa, provides more useful evidence than a certificate containing only 0 Pa, 50 Pa, and 100 Pa.
Reference Value and Gauge Indication
The calibration result table should normally include at least:
Reference value.
Value indicated by the differential pressure gauge.
For example:
Reference value: 15 Pa.
Gauge indication: 16 Pa.
The measurement error can be calculated from these two values.
The results should be presented clearly, with the unit of measurement shown. If the gauge is calibrated during both increasing and decreasing pressure cycles, the result table should distinguish between the two directions.
Measurement Error of the Differential Pressure Gauge
Measurement error is normally calculated as follows:
Error = Gauge indication − Reference value
For example:
Reference value: 30 Pa.
Gauge indication: 32 Pa.
Error: +2 Pa.
A positive error means the gauge indicates a value higher than the reference value.
A negative error means the gauge indicates a value lower than the reference value.
Some calibration certificates report a correction instead of an error.
Correction normally has the opposite sign:
Correction = Reference value − Gauge indication
Using the previous example:
Error: +2 Pa.
Correction: −2 Pa.
Users must check whether the certificate reports an error or a correction to avoid applying the value with the wrong sign.
Measurement Uncertainty
Measurement uncertainty describes the dispersion of values that could reasonably be attributed to the measured quantity.
Measurement uncertainty is not the same as measurement error.
For example, a certificate may state:
Reference value: 30 Pa.
Error: +1 Pa.
Expanded measurement uncertainty: 0.6 Pa.
In this case, +1 Pa is the measured error of the gauge at the calibration point. The value of 0.6 Pa represents the uncertainty associated with that calibration result.
Calibration certificates normally report expanded measurement uncertainty together with the coverage factor and estimated confidence level.
Measurement uncertainty should be reviewed together with the measurement error, especially when the result is close to the acceptance limit.
Coverage Factor and Confidence Level
A calibration certificate may state:
Expanded measurement uncertainty U.
Coverage factor k = 2.
Estimated confidence level of approximately 95%.
This generally means that the combined standard uncertainty has been multiplied by the coverage factor to obtain the expanded uncertainty.
Users should not evaluate only the error value and ignore measurement uncertainty, particularly when the error is close to the specified tolerance.
Metrological Traceability
The certificate should contain information or a statement explaining how the measurement results are traceable to national standards, international standards, or the International System of Units.
Metrological traceability is not established merely by adding a statement such as “traceable to NIST” or “traceable to national standards.”
Traceability should be based on a documented, unbroken chain of calibrations, with measurement uncertainty evaluated at each stage.
Important elements of metrological traceability include:
An unbroken calibration chain.
Documented measurement uncertainty.
Appropriate measurement procedures.
Technically competent calibration laboratories.
Traceability to recognized measurement standards.
Results Before and After Adjustment
If the differential pressure gauge is zero-adjusted, repaired, or adjusted during the calibration process, the certificate should ideally show:
Results before adjustment.
Description of the adjustment or repair.
Results after adjustment.
Providing only post-adjustment results may remove important information about the condition of the instrument when it was first received.
For GMP systems, the as-found or pre-adjustment results are particularly important.
If the device was outside the acceptance limit before adjustment, the facility may need to assess whether the deviation affected process data, room pressure control, or product quality during the period since the previous satisfactory calibration.
Must the Certificate Include a Pass or Fail Statement?
A calibration certificate does not always have to state whether the device passed or failed.
The primary purpose of calibration is to determine measurement results, errors, and measurement uncertainty.
A pass or fail statement can only be issued when clearly defined acceptance criteria are available.
Acceptance criteria may come from:
Manufacturer specifications.
Project technical requirements.
Applicable standards.
Facility procedures.
GMP requirements.
Customer specifications.
If the certificate includes a statement of conformity, it should clearly identify:
The results to which the statement applies.
The acceptance limits used.
The decision rule applied.
A certificate that only states “PASS” or “Complies” without identifying the acceptance limit and decision rule may not provide sufficient information for a quality or GMP assessment.
What Is a Decision Rule?
A decision rule defines how measurement error and measurement uncertainty are considered when declaring that a device complies or does not comply with a specified requirement.
For example, the allowable error is ±2 Pa.
The calibration result is:
Error: +1.8 Pa.
Expanded measurement uncertainty: 0.5 Pa.
If only the measured error is considered, the device appears to comply because 1.8 Pa is lower than the 2 Pa limit.
However, when measurement uncertainty is considered, there is a possibility that the true error could exceed the acceptance limit.
Therefore, the calibration laboratory and customer should agree on the decision rule whenever a pass or fail statement is required.
Is the Next Calibration Date Mandatory?
The next calibration date is not always a mandatory item on a calibration certificate.
The calibration interval is normally determined by the equipment owner based on:
Frequency of use.
Criticality of the measurement.
Operating environment.
Historical stability of the instrument.
Manufacturer recommendations.
Legal requirements.
GMP or quality management requirements.
The calibration laboratory should not automatically determine the next calibration interval unless it is required by law or specifically requested and agreed upon by the customer.
The equipment owner remains responsible for establishing and approving the calibration interval.
Signature and Certificate Approval
The calibration certificate should identify:
Calibration technician, when stated.
Authorized reviewer or approver.
Position or authority.
Handwritten or electronic signature.
Approval date, when applicable.
The authorized person is responsible for the technical validity and official release of the reported results.
For an electronic calibration certificate, the customer should check the electronic signature, verification code, QR code, or online validation method provided by the calibration laboratory.
Can a Calibration Label Replace the Calibration Certificate?
No.
A calibration label normally contains only brief information such as:
Calibration date.
Next calibration review date.
Calibration certificate number.
Equipment identification number.
Name of the calibration laboratory.
The label allows operators to identify the calibration status quickly. However, it does not show the detailed results, measurement errors, uncertainty, calibration method, or metrological traceability.
The calibration label should therefore be controlled together with the corresponding calibration certificate.
How to Read the Calibration Result Table
When reviewing the calibration result table, check the following items:
Reference pressure point.
Gauge indication.
Measurement error.
Correction, when applicable.
Measurement uncertainty.
Allowable error.
Conformity result at each point.
Increasing or decreasing pressure direction.
Results before and after adjustment.
For example:
Reference point: 15 Pa.
Gauge indication: 16 Pa.
Error: +1 Pa.
Expanded uncertainty: 0.4 Pa.
Allowable limit: ±2 Pa.
Conclusion: Complies according to the agreed decision rule.
Users should not review only the final conclusion. A gauge may perform satisfactorily across most of its range but fail at low differential pressure values, which may be the most important range for cleanroom monitoring.
Common Problems Found in Calibration Certificates
Common problems include:
No serial number or equipment identification.
Serial number on the certificate does not match the device.
Incorrect model or measuring range.
Unit on the certificate differs from the gauge display.
No calibration point close to the actual operating value.
Measurement uncertainty not reported.
No metrological traceability statement.
Environmental conditions not recorded.
Calibration method not identified.
A pass statement is shown without an acceptance limit.
No decision rule is stated.
The instrument was adjusted, but as-found results are missing.
The reported service is outside the accredited scope.
Incomplete signature or approval information.
Missing certificate pages.
These issues may reduce the value of the certificate during project acceptance or GMP audits.
What Should Be Checked for a GMP Facility?
For a GMP facility, the calibration certificate should be clearly linked to each device in the calibration management system.
The documentation should include:
Equipment identification number.
Serial number.
Installation location.
Measuring range.
Acceptance limits.
Calibration date.
Calibration interval approved by the facility.
As-found and as-left results.
Pass or fail status, where required.
Impact assessment if the equipment fails.
Approval for returning the device to service.
If the gauge is found outside the acceptance limit before adjustment, the facility should assess:
Which parameter the gauge was monitoring.
The period during which the device may have been inaccurate.
Whether the deviation could have affected cleanroom conditions.
Whether product quality or process control could have been affected.
Whether additional investigation or corrective action is required.
Must Every Value Across the Entire Range Be Calibrated?
It is not necessary to calibrate every possible value across the entire measurement range.
However, the selected points should be sufficient to evaluate the performance of the instrument within its intended range of use.
Calibration points should be selected based on:
Gauge measuring range.
Normal operating value.
Alarm limits.
Manufacturer recommendations.
Criticality of the measurement.
Calibration method.
Customer requirements.
For a gauge used to monitor cleanroom differential pressure between 10 Pa and 20 Pa, the low-pressure points are more important than very high points that will never be used during normal operation.
Example Calibration Result Table
A calibration result may be presented as follows:
Calibration point: 0 Pa
Gauge indication: 0 Pa
Error: 0 Pa
Expanded uncertainty: 0.3 Pa
Conclusion: Pass
Calibration point: 15 Pa
Gauge indication: 16 Pa
Error: +1 Pa
Expanded uncertainty: 0.4 Pa
Conclusion: Pass
Calibration point: 30 Pa
Gauge indication: 32 Pa
Error: +2 Pa
Expanded uncertainty: 0.5 Pa
Conclusion: Pass or further evaluation required according to the decision rule
Calibration point: 45 Pa
Gauge indication: 48 Pa
Error: +3 Pa
Expanded uncertainty: 0.5 Pa
Conclusion: Fail if the allowable error is ±2 Pa
Calibration point: 60 Pa
Gauge indication: 63 Pa
Error: +3 Pa
Expanded uncertainty: 0.6 Pa
Conclusion: Fail if the allowable error is ±2 Pa
This table is provided for illustration only. Actual acceptance criteria must be based on the gauge model, manufacturer specifications, project requirements, and the facility quality system.
How to Review a Calibration Certificate Before Acceptance
Before accepting a calibration certificate, the buyer should verify:
Name and address of the calibration laboratory.
Unique certificate number.
Gauge model and serial number.
Measuring range and unit.
Calibration date.
Calibration method.
Environmental conditions.
Calibration points.
Error at each point.
Measurement uncertainty.
Metrological traceability statement.
Acceptance limits.
Decision rule, if a conformity statement is included.
Results before and after adjustment.
Signature of the authorized approver.
Accredited scope of the calibration laboratory.
Completeness of all certificate pages.
If an important item is missing, the buyer should request clarification from the calibration laboratory or supplier before putting the device into service.
Does VCR Cleanroom Equipment Support Differential Pressure Gauge Calibration?
When requesting a quotation from VCR Cleanroom Equipment, customers should clearly specify the measuring range, unit, required accuracy, intended application, and calibration certificate requirements.
For cleanroom or GMP projects, customers should also define:
Required calibration points.
Allowable error limits.
Requirement for an accredited calibration laboratory.
Requirement for a pass or fail statement.
Whether calibration is required before or after installation.
Requirement to include the equipment identification and installation location.
VCR Cleanroom Equipment can coordinate the supply of differential pressure gauges together with an appropriate calibration option and technical documentation package within the agreed project scope.
Defining the calibration requirements before placing the order helps prevent certificates from missing critical test points, serial numbers, or information required for project acceptance.
Conclusion
A differential pressure gauge calibration certificate should clearly identify the device, calibration method, environmental conditions, calibration points, reference values, gauge indications, measurement errors, measurement uncertainty, and metrological traceability.
When the certificate includes a pass or fail statement, the acceptance limits and decision rule should also be reviewed.
The serial number on the certificate must match the actual device. Calibration points should be appropriate for the measuring range and actual operating values.
For cleanroom and GMP facilities, the calibration certificate is not merely a handover document. It is an important part of measurement risk management, deviation assessment, equipment qualification, and evidence that the device is suitable for its intended use.
FAQ: Differential Pressure Gauge Calibration Certificates
Must a Differential Pressure Gauge Calibration Certificate Include a Serial Number?
The certificate should include a unique identification that links the calibration results to the correct device. The serial number is the most common and reliable identification method. If the gauge does not have a manufacturer-assigned serial number, the company should use an internal asset or equipment code. VCR Cleanroom Equipment recommends verifying that the serial number or equipment identification is consistent across the gauge label, calibration certificate, and equipment register.
Must a Calibration Certificate Include a Pass or Fail Conclusion?
Not every calibration certificate is required to include a pass or fail conclusion. If the customer only requests the measured error and measurement uncertainty, the laboratory may report only the calibration results. When a conformity statement is required, clearly defined acceptance limits and a decision rule must be available. VCR Cleanroom Equipment recommends confirming this requirement when arranging calibration so that the certificate is suitable for project acceptance or GMP documentation.
Are Measurement Error and Measurement Uncertainty the Same?
No. Measurement error is the difference between the gauge indication and the reference value. Measurement uncertainty describes the level of doubt associated with the calibration result. Both values should be reviewed together when assessing the instrument. VCR Cleanroom Equipment recommends checking the error and uncertainty at every calibration point rather than relying only on the final pass statement.
Is a VILAS Calibration Certificate More Valuable Than a Standard Certificate?
A calibration certificate issued within a VILAS-accredited scope indicates that the calibration activity was performed under a competence framework assessed according to ISO/IEC 17025. However, users must verify that pressure calibration and the relevant measurement range are included in the accredited scope. For GMP projects or projects subject to audits, VCR Cleanroom Equipment recommends specifying the accreditation requirement in the purchasing documentation.
Can a Calibration Label Replace a Calibration Certificate?
No. A calibration label only provides basic status information such as the calibration date, certificate number, or next review date. It does not include the result table, errors, measurement uncertainty, calibration method, or traceability information. VCR Cleanroom Equipment recommends controlling the calibration label together with the corresponding certificate to maintain complete document traceability.
How Many Calibration Points Should Be Selected for a Cleanroom Differential Pressure Gauge?
The number of points depends on the measuring range, normal operating value, alarm limits, and quality system requirements. Calibration normally includes zero, intermediate points, and a point near the upper end of the range. For cleanroom applications, at least one point should be close to the actual operating differential pressure. VCR Cleanroom Equipment can use the gauge range and cleanroom design parameters to recommend appropriate calibration points before the device is sent for calibration.