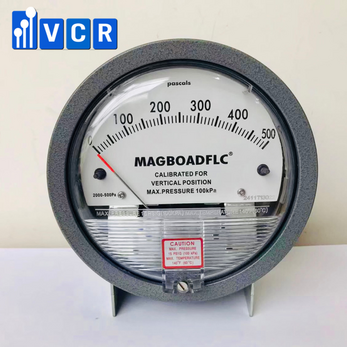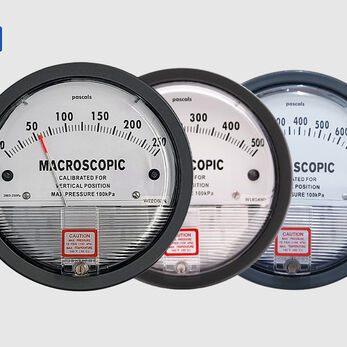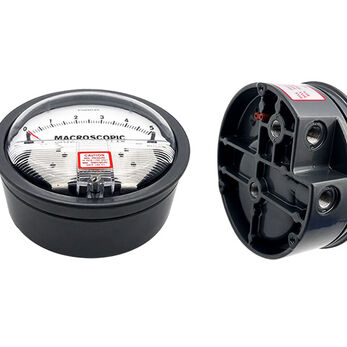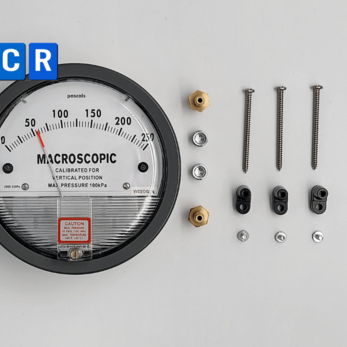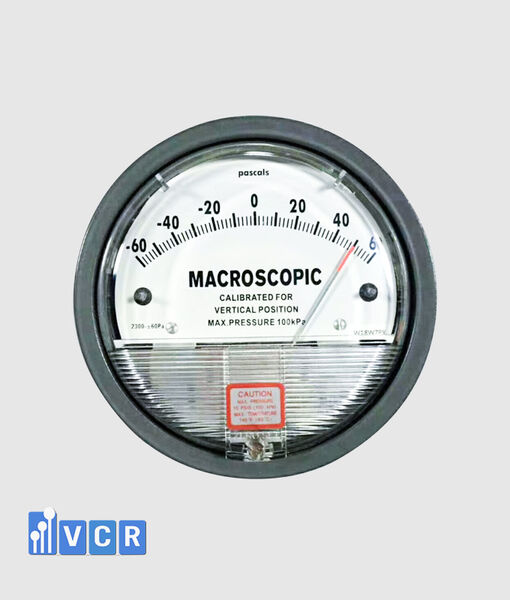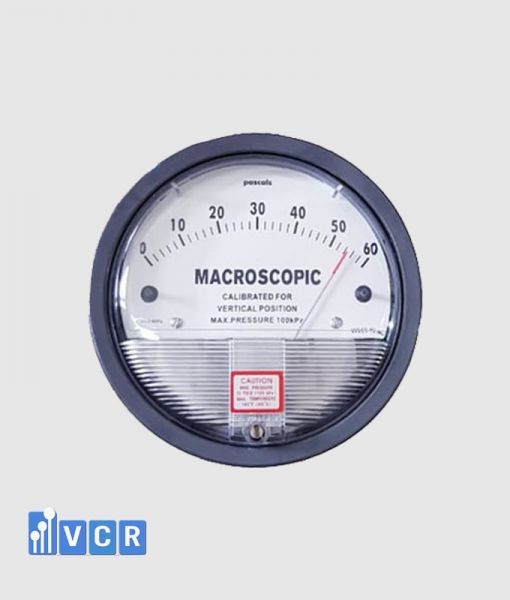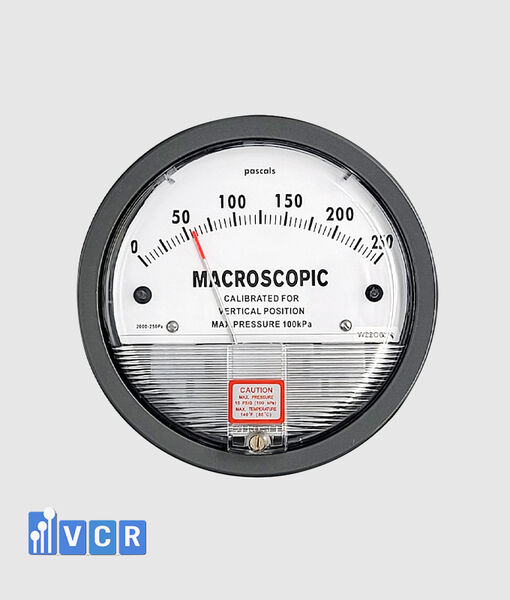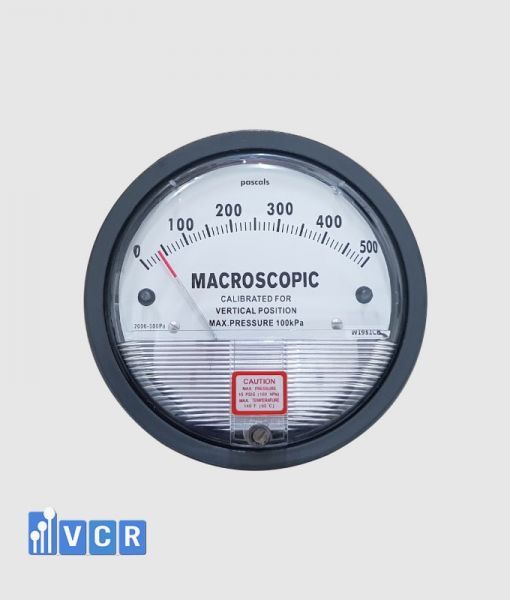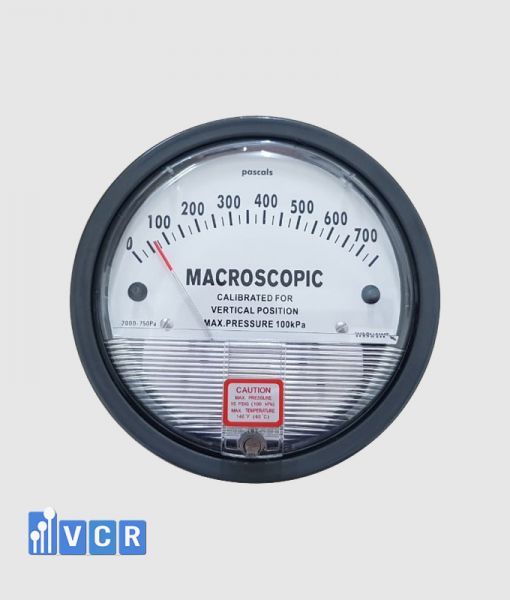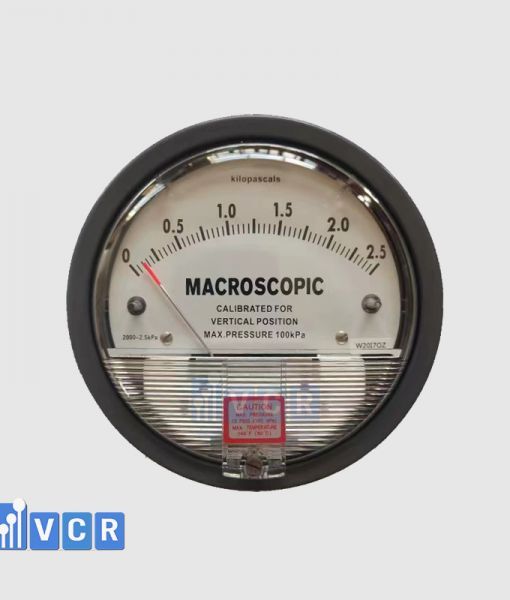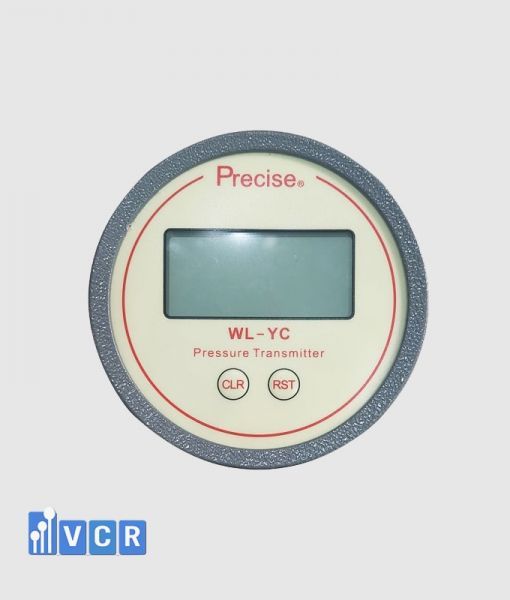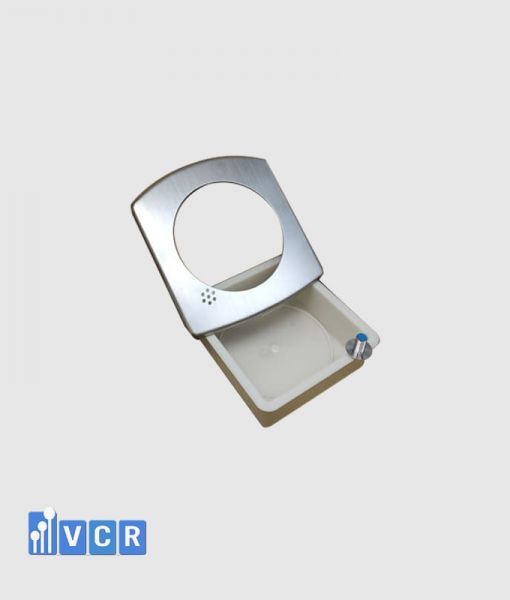

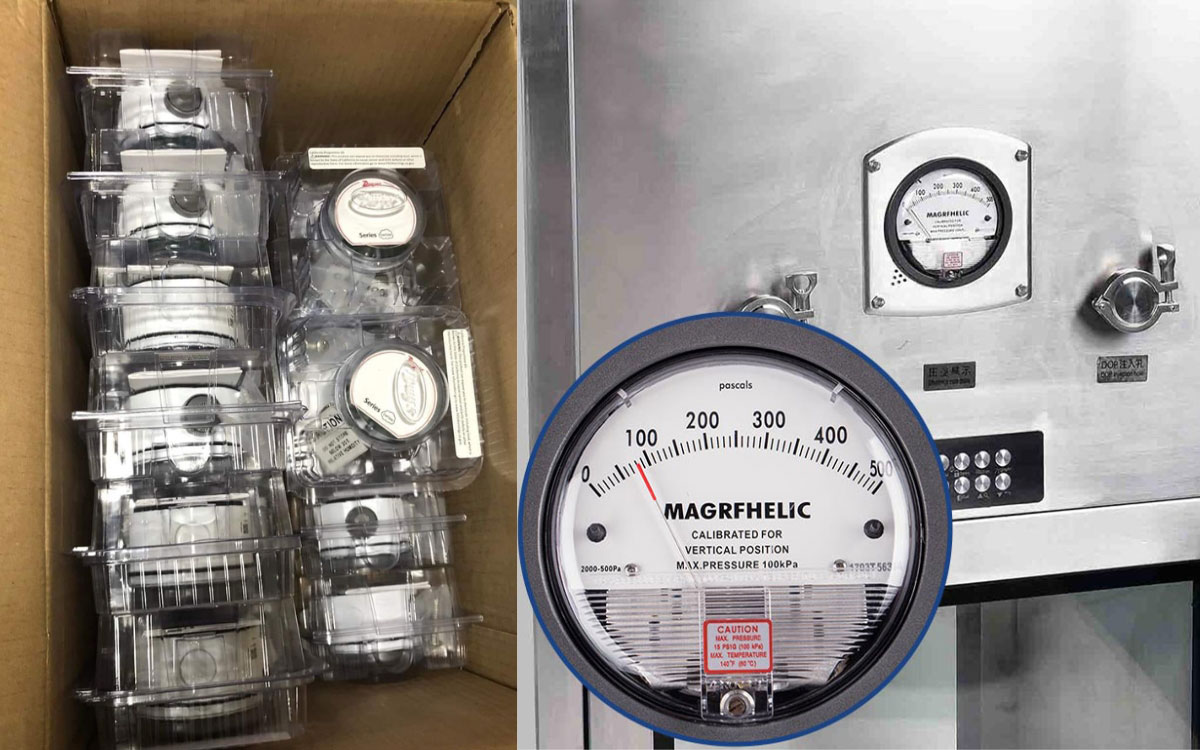
When purchasing a differential pressure gauge, customers should evaluate not only the model, measuring range, and accuracy but also the accompanying documentation. Depending on the brand, origin, and agreed supply scope, VCR Cleanroom Equipment may coordinate catalogues, origin documents, quality certificates, calibration certificates, installation instructions, and acceptance-related records.
- Why Should Documentation Be Reviewed When Purchasing a Differential Pressure Gauge?
- What Documents May Be Provided?
- Product Catalogue and Datasheet
- Installation and Operating Instructions
- Certificate of Origin
- Certificate of Quality and Equivalent Documents
- Calibration Certificate
- Calibration Label
- Model and Serial Number List
- Visual Inspection Record
- Zero-Point Inspection Record
- Documentation for 4–20 mA Models
- Documentation Supporting IQ
- Documentation Supporting OQ
- Warranty Documentation
- Which Requirements Should Be Confirmed Before Ordering?
- Is the Same Documentation Available for Every Brand?
- Common Documentation Requesting Errors
- Which Applications Can Be Supported?
- Conclusion
- FAQ: What Documents Does VCR Cleanroom Equipment Provide?
- Does VCR Provide CO and CQ for Every Differential Pressure Gauge?
- Does Every Gauge Purchased from VCR Include a Calibration Certificate?
- Does VCR Support IQ and OQ Documentation?
- What Additional Documents Are Required for a 4–20 mA Gauge?
- Are Hard Copies Available?
- What Information Should Be Provided to Prepare the Correct Documentation?
- Contact VCR Cleanroom Equipment
Why Should Documentation Be Reviewed When Purchasing a Differential Pressure Gauge?
Differential pressure gauges are used to monitor pressure differences between rooms, assess HEPA filter resistance, and measure pressure loss across AHUs, HEPA Boxes, Pass Boxes, Air Showers, Dispensing Booths, and other cleanroom equipment.
For a simple commercial installation, a catalogue, user manual, invoice, and warranty may be sufficient. However, pharmaceutical, food, cosmetic, electronics, semiconductor, and GMP-regulated projects usually require a more comprehensive documentation package.
The documentation may demonstrate that:
The correct brand and model have been supplied.
The measuring range is suitable for the application.
The equipment origin can be identified.
The technical specifications match the approved submittal.
The device has been inspected or calibrated as required.
The model and serial number are traceable.
The instrument is suitable for acceptance, IQ, or OQ activities.
Customers requesting a quotation from VCR Cleanroom Equipment should therefore define the required documentation at the beginning rather than using only a general requirement such as “full CO and CQ.”
What Documents May Be Provided?
Depending on the manufacturer, model, origin, stock condition, and contractual scope, the documentation package may include:
-
Product catalogue or datasheet.
-
Installation and operating instructions.
-
Certificate of Origin or equivalent origin documentation.
-
Certificate of Quality, Certificate of Conformity, or equivalent quality documentation.
-
Calibration certificate when requested.
-
Calibration label.
-
Model and serial number list.
-
Delivery note or handover record.
-
Warranty certificate.
-
Visual inspection record.
-
Zero-point inspection record.
-
4–20 mA signal test report when applicable.
-
Wiring diagram.
-
Loop diagram when included in the supply scope.
-
Documents supporting IQ or OQ under an agreed scope.
Not every model automatically includes all of these documents. Certain certificates must be ordered separately, may involve additional cost, or may require additional processing time.
Product Catalogue and Datasheet
The catalogue is the most basic technical document supplied with a differential pressure gauge.
It commonly includes:
Brand.
Product series.
Model.
Measuring range.
Unit of measurement.
Accuracy.
Resolution.
Maximum working pressure.
Overpressure capability.
Compatible media.
Operating temperature.
Pressure connection type.
Dimensions.
Mounting orientation.
Power supply.
Output signal.
Alarm functions.
Ordering code.
VCR Cleanroom Equipment may use the catalogue to compare the proposed model with the customer’s requirements.
However, a general catalogue for a complete product series may not identify the exact ordered configuration. The purchasing document should therefore state the complete model or ordering code.
Installation and Operating Instructions
Installation instructions help users determine:
Suitable mounting location.
Correct mounting orientation.
Connection of the High and Low ports.
Pressure tubing arrangement.
Zero adjustment procedure.
Power supply requirements.
4–20 mA wiring.
Unit configuration.
Alarm setup.
Maintenance and cleaning instructions.
For mechanical gauges, the mounting orientation may affect the zero point and accuracy. For electronic gauges, incorrect power or signal wiring may prevent operation or cause inaccurate values to be transmitted to a PLC or BMS.
The instruction manual should therefore be used during installation and acceptance rather than being stored only as part of the document package.
Certificate of Origin
A Certificate of Origin confirms the country or territory from which a product originated.
For imported differential pressure gauges, the CO may be issued for a complete shipment rather than for each individual instrument. When the customer purchases only part of a shipment, the available document may be a copy of the CO, a supplier-certified copy, or another document linked to the import lot.
Customers should clarify:
Whether a CO is required.
Whether an original or copy is acceptable.
Whether the supplier must stamp or certify the copy.
Whether the document must be linked to an invoice or shipment.
For domestically manufactured products, an import CO may not be available. A factory release document or manufacturer’s declaration may be used depending on the project requirements.
VCR Cleanroom Equipment should confirm the available origin documentation only after reviewing the actual source of supply.
Certificate of Quality and Equivalent Documents
CQ is commonly understood as Certificate of Quality.
Depending on the manufacturer, an equivalent document may be called:
Certificate of Conformity.
Certificate of Compliance.
Declaration of Conformity.
Factory Inspection Report.
Quality Inspection Report.
Test Certificate.
Such documents may include:
Manufacturer name.
Product name.
Model.
Batch number.
Serial number.
Applicable standard.
Inspection result.
Issue date.
Authorized issuer.
Not every manufacturer uses the exact title “CQ.” Customers should therefore define the actual purpose of the required document.
When the objective is to demonstrate conformity with the manufacturer’s specification, a Certificate of Conformity or Factory Test Report may be more appropriate in some cases.
Calibration Certificate
A calibration certificate is particularly important when the gauge is used to monitor cleanroom pressure or another critical parameter.
The certificate may include:
Equipment name.
Brand.
Model.
Serial number.
Measuring range.
Unit.
Calibration method.
Environmental conditions.
Calibration points.
Reference values.
Instrument indications.
Measurement errors.
Measurement uncertainty.
Metrological traceability.
Calibration date.
Authorized technician and approver.
Pass or fail statement when requested.
Not every gauge includes a calibration certificate as standard.
Some manufacturers provide it only as an optional service. In other cases, the instrument must be sent to a calibration laboratory in Vietnam before delivery.
When requesting a calibration certificate from VCR Cleanroom Equipment, customers should define:
Whether an accredited laboratory is required.
The number of calibration points.
Specific pressure points.
Allowable error limits.
Whether a pass or fail statement is required.
Whether the equipment identification or installation location must appear.
Whether as-found and as-left results are required.
Defining these requirements in advance reduces the risk of receiving a certificate that is unsuitable for project acceptance.
Calibration Label
A calibration label is normally attached to the device or a visible nearby location.
It may include:
Equipment identification.
Calibration date.
Next review or calibration date.
Certificate number.
Calibration laboratory name.
The label provides quick status identification but does not replace the calibration certificate.
The certificate number shown on the label should be traceable to the corresponding full certificate.
Model and Serial Number List
For orders containing multiple gauges, a model and serial number list is highly important.
It connects:
The physical device.
Installation location.
Calibration certificate.
Equipment identification.
Drawings.
IQ records.
Maintenance history.
For example, a project may use 20 gauges of the same model at 20 different locations. Without a serial number list, it may be difficult to identify which certificate belongs to which installed instrument.
VCR Cleanroom Equipment may coordinate a serial number handover list when this requirement is included in the agreed supply scope.
Visual Inspection Record
A visual inspection record may include:
Quantity.
Model.
Serial number.
Housing condition.
Lens condition.
Display condition.
Nameplate.
Pressure ports.
Connectors.
Supplied accessories.
Evidence of impact or damage.
This record confirms the condition of the equipment before installation.
For electronic devices, the terminal block, power connections, and display may also be inspected.
Zero-Point Inspection Record
When equal pressure is applied to the High and Low ports, the gauge should indicate close to zero within the permitted tolerance.
A zero-point inspection record may include:
Model.
Serial number.
Installation location.
Value before testing.
Value after pressure equalization.
Zero adjustment performed, when applicable.
Technician.
Test date.
A zero offset may be caused by transportation, mounting orientation, blocked tubing, leakage, or sensor drift.
A zero-point inspection does not replace calibration, but it helps confirm the condition of the device after installation.
Documentation for 4–20 mA Models
A gauge with a 4–20 mA output may require additional documents such as:
Wiring diagram.
Power supply requirements.
Active or passive output type.
Lower Range Value.
Upper Range Value.
mA-to-pressure conversion table.
I/O list.
Loop diagram.
Loop test report.
PLC reading results.
HMI or BMS reading results.
Alarm test report.
Signal-loss simulation report.
VCR Cleanroom Equipment may support these documents when the supply scope includes connection, configuration, or measurement-loop acceptance.
When VCR supplies the instrument only, the customer should clarify which activities are the responsibility of the installer or control-system contractor.
Documentation Supporting IQ
IQ documentation for a differential pressure gauge may include:
Manufacturer verification.
Model verification.
Serial number verification.
Measuring range verification.
Unit verification.
Installation location inspection.
Mounting orientation inspection.
High and Low port inspection.
Pressure tubing inspection.
Power supply inspection.
Wiring inspection.
Calibration certificate review.
As-built drawing review.
VCR Cleanroom Equipment may provide the technical documents required as inputs for IQ.
Preparation, execution, and approval of the official IQ protocol normally depend on the contractual scope and the quality system of the facility owner.
Documentation Supporting OQ
OQ-related testing may include:
Zero-point test.
Multi-point pressure simulation.
Measurement error assessment.
Increasing and decreasing pressure test.
4–20 mA signal test.
Scaling verification.
Low alarm test.
High alarm test.
Power-loss test.
Signal-loss test.
BMS data verification.
System recovery test.
VCR may provide technical information, product specifications, and recommended test methods within the agreed scope.
The final acceptance criteria should be approved by the facility owner or responsible validation organization before testing begins.
Warranty Documentation
A warranty document may include:
Product name.
Model.
Serial number.
Delivery date.
Warranty period.
Warranty conditions.
Exclusions.
Technical support contact information.
Customers should understand that a warranty does not replace calibration, maintenance, or GMP suitability assessment.
A device that remains under warranty may still drift and require recalibration.
Which Requirements Should Be Confirmed Before Ordering?
Before placing an order, customers should confirm in writing:
Whether a CO is required.
Whether a CQ is required.
Which equivalent documents are acceptable.
Whether a calibration certificate is required.
Whether calibration will be performed by the manufacturer or in Vietnam.
Whether VILAS or ISO/IEC 17025 accreditation is required.
Number of calibration points.
Allowable error.
Whether a pass or fail statement is required.
Whether a calibration label is required.
Whether the serial number must appear on the certificate.
Whether a visual inspection report is required.
Whether loop testing is required.
Whether IQ/OQ support is required.
Whether hard copies or electronic copies are required.
Whether the documents must be in English or Vietnamese.
These requirements should be stated in the quotation, purchase order, or contract.
Is the Same Documentation Available for Every Brand?
No.
Each manufacturer has a different documentation policy.
Some manufacturers provide a catalogue and Certificate of Conformity as standard.
Some provide a calibration certificate only when an optional service is selected.
Some imported products have a CO covering the entire shipment.
Some locally manufactured products provide only a factory release or inspection report.
Electronic models may include detailed wiring diagrams, while mechanical gauges may have only basic installation instructions.
VCR Cleanroom Equipment therefore needs to review the selected source and model before confirming the final document package.
Common Documentation Requesting Errors
Common problems include:
Requesting “full CO and CQ” without defining the required format.
Requesting calibration only after the equipment has been delivered.
Not requiring the serial number on the certificate.
Not defining the number of calibration points.
Selecting no point near the actual operating value.
Confusing CQ with a calibration certificate.
Requesting VILAS without checking the accredited scope.
Not defining responsibility for IQ and OQ.
Not specifying the document language.
Failing to compare the model on the certificate with the actual device.
Failing to link the certificate to the installation location.
These errors may delay acceptance, handover, or GMP audits.
Which Applications Can Be Supported?
Differential pressure gauges supplied by VCR Cleanroom Equipment may be selected for:
Pharmaceutical cleanrooms.
Food factories.
Cosmetic facilities.
Electronics cleanrooms.
Semiconductor plants.
Hospitals.
Operating rooms.
Laboratories.
AHUs.
HEPA Boxes.
Pass Boxes.
Air Showers.
Dispensing Booths.
Sampling Booths.
Laminar airflow units.
FFUs.
Suitability depends on the measuring range, accuracy, medium, output signal, and documentation requirements.
Customers should provide complete design information so that an appropriate model can be selected.
Conclusion
VCR Cleanroom Equipment may coordinate differential pressure gauges together with catalogues, datasheets, installation instructions, origin documents, quality documents, calibration certificates, calibration labels, serial number lists, inspection records, and documentation supporting IQ or OQ.
However, the actual document package depends on the manufacturer, model, origin, configuration, and contractual scope.
Customers should define all documentation requirements during the quotation stage.
For GMP projects in particular, the calibration certificate, number of test points, acceptance criteria, serial number traceability, 4–20 mA documentation, and IQ/OQ support scope should be clearly agreed before ordering.
FAQ: What Documents Does VCR Cleanroom Equipment Provide?
Does VCR Provide CO and CQ for Every Differential Pressure Gauge?
The availability of CO and CQ depends on the manufacturer, origin, and shipment. Some products have a shipment-level CO, while some manufacturers issue a Certificate of Conformity or another document equivalent to CQ. VCR Cleanroom Equipment reviews the source of supply and confirms the available documentation before the order is finalized.
Does Every Gauge Purchased from VCR Include a Calibration Certificate?
No. Some models include a certificate only as an optional service, while others must be calibrated in Vietnam. VCR Cleanroom Equipment recommends defining the required laboratory, number of points, allowable error, and certificate format during the quotation stage.
Does VCR Support IQ and OQ Documentation?
VCR Cleanroom Equipment may provide catalogues, datasheets, certificates, wiring information, and other technical inputs used for IQ and OQ. Preparation, execution, and approval of the official protocol depend on the agreed scope and the quality system of the facility owner.
What Additional Documents Are Required for a 4–20 mA Gauge?
A 4–20 mA model may require a wiring diagram, power requirements, LRV, URV, scaling table, I/O list, loop diagram, and loop test report. VCR Cleanroom Equipment may support these items when the order includes connection, configuration, or loop acceptance services.
Are Hard Copies Available?
Documents may be provided electronically, in printed form, or in both formats depending on the agreement. Some original manufacturer certificates are issued only electronically. VCR Cleanroom Equipment recommends confirming the format, number of copies, and language in the purchase order.
What Information Should Be Provided to Prepare the Correct Documentation?
Customers should provide the application, measuring range, unit, accuracy, installation location, output signal, calibration requirements, CO, CQ, serial number requirements, accreditation requirements, IQ/OQ scope, and required handover date. VCR Cleanroom Equipment uses this information to verify the model and confirm a suitable documentation package.
Contact VCR Cleanroom Equipment
For assistance in selecting differential pressure gauges and preparing an appropriate documentation package, contact:
VCR Cleanroom Equipment
Hotline/Zalo: 090.123.9008
Email: [email protected]
Website: vietnamcleanroom.com