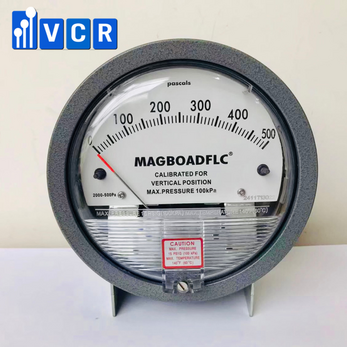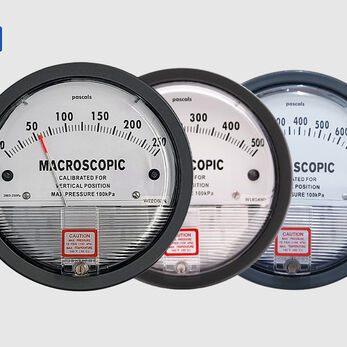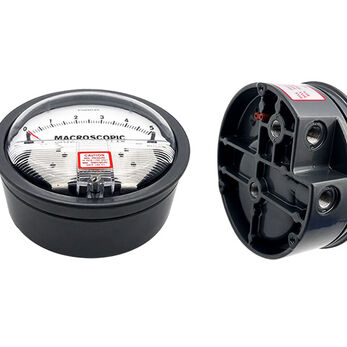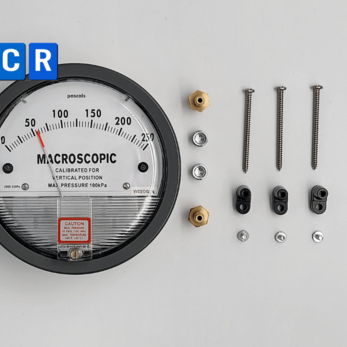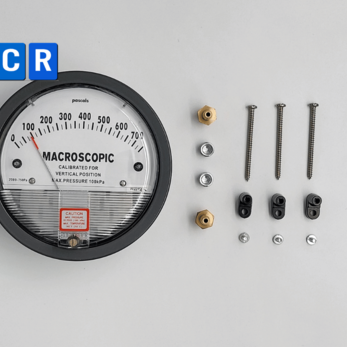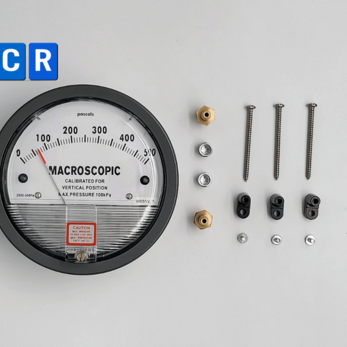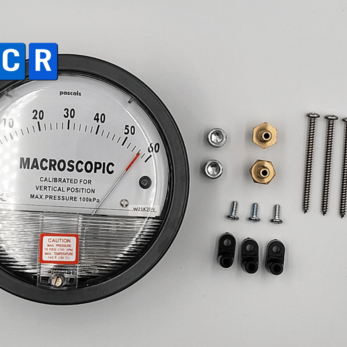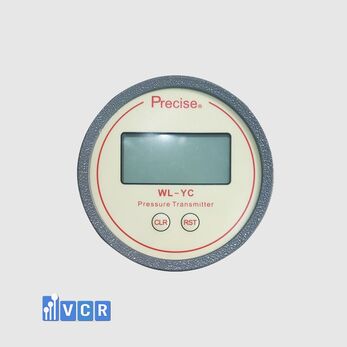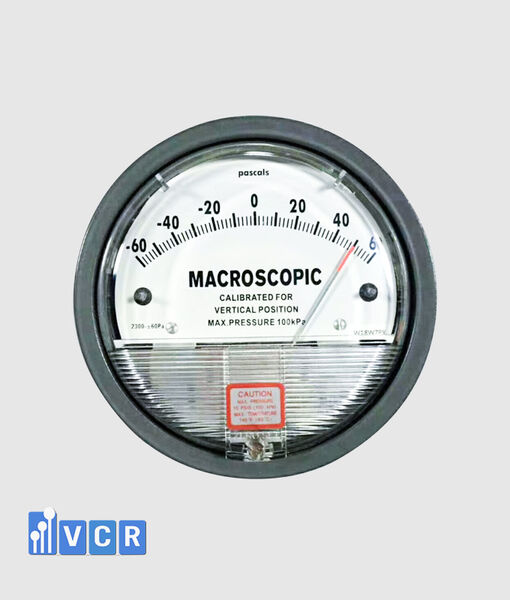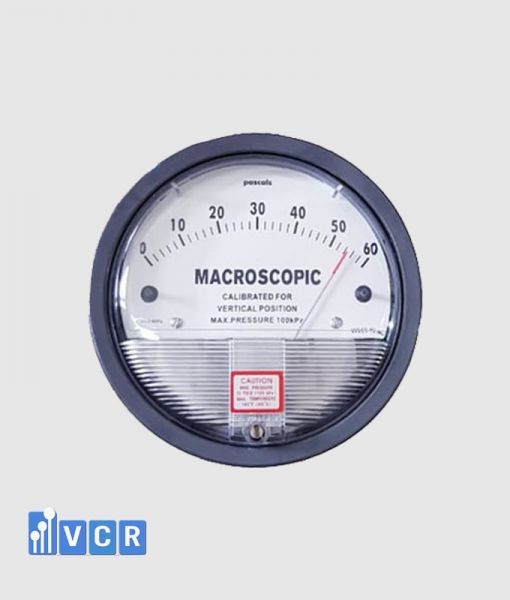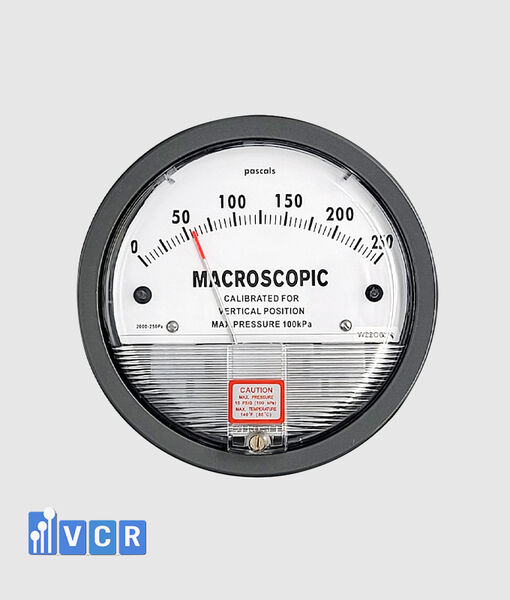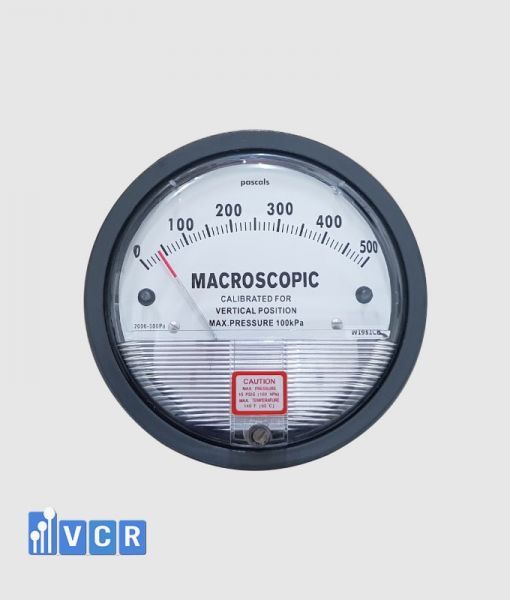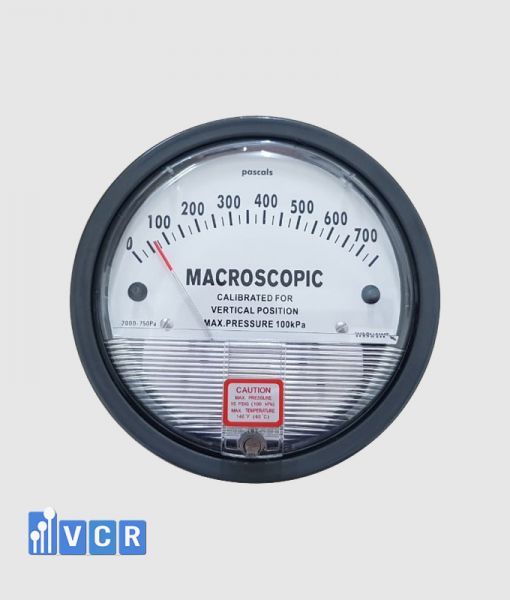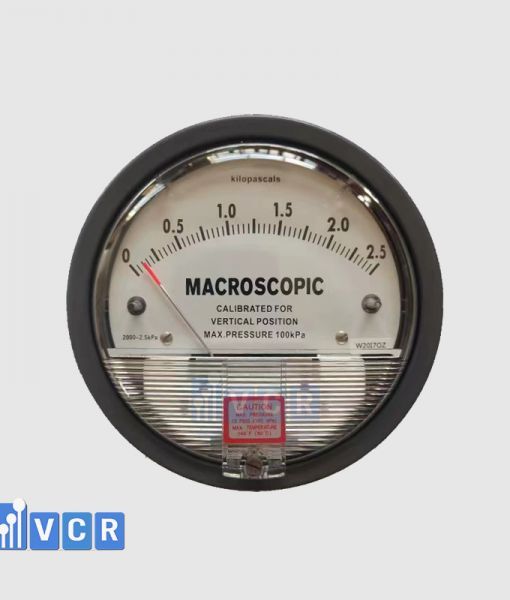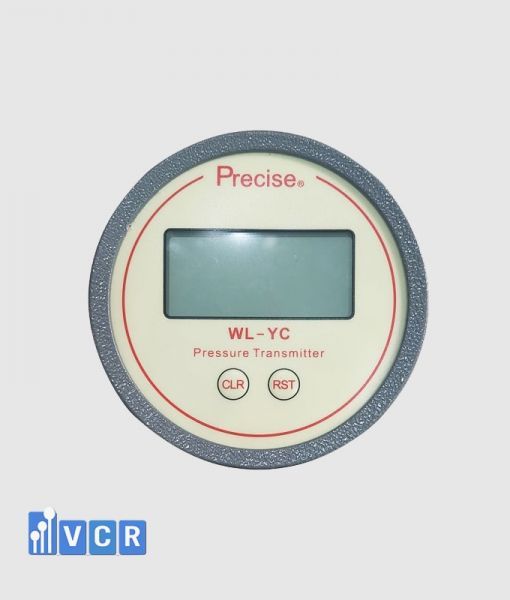

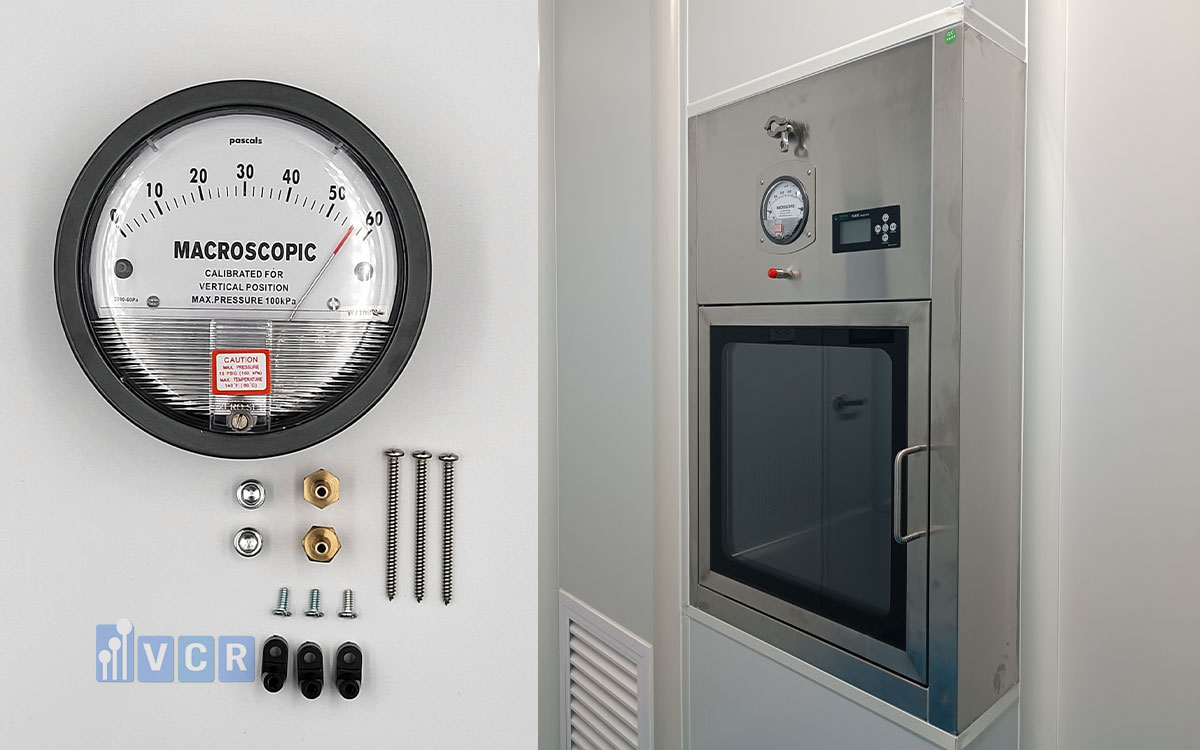
VCR Cleanroom Equipment may coordinate calibration, installation inspection, and acceptance testing of differential pressure gauges according to the scope agreed in the quotation or contract. Support may include zero-point checks, pressure simulation, 4–20 mA loop testing, alarm verification, and documentation for IQ or OQ.
- Does VCR Cleanroom Equipment Support Differential Pressure Gauge Calibration?
- Does VCR Perform Calibration Directly or Coordinate with a Laboratory?
- What May Be Included in the Calibration Service?
- How Many Calibration Points Should Be Selected?
- Can VCR Support VILAS Calibration?
- What Should the Calibration Certificate Include?
- Does VCR Support Acceptance Testing?
- What Is Included in the Installation Inspection?
- How Is the Zero Point Checked?
- Pressure Simulation During Acceptance Testing
- Does VCR Support 4–20 mA Loop Testing?
- What Is Included in Alarm Testing?
- Can VCR Support Signal-Loss Testing?
- Does VCR Support IQ Documentation?
- Does VCR Support OQ Documentation?
- Which Activities Are Not Automatically Included in the Equipment Price?
- What Information Should the Customer Provide?
- Common Errors When Ordering Calibration and Acceptance Services
- Conclusion
- FAQ: Does VCR Support Calibration and Acceptance Testing?
- Contact VCR Cleanroom Equipment
Does VCR Cleanroom Equipment Support Differential Pressure Gauge Calibration?
VCR Cleanroom Equipment may coordinate calibration services for differential pressure gauges when this requirement is included in the approved quotation, purchase order, or contract.
Depending on the project, calibration may be arranged through:
The original manufacturer.
A calibration laboratory in Vietnam.
Calibration before delivery.
On-site calibration after installation.
Field verification against a reference instrument.
Recalibration after repair or adjustment.
Not every differential pressure gauge includes a calibration certificate as standard.
Some manufacturers provide a certificate only when an optional calibration service is ordered. Other instruments must be sent to a calibration laboratory in Vietnam before delivery.
Customers should therefore define the calibration requirement during the quotation stage.
Does VCR Perform Calibration Directly or Coordinate with a Laboratory?
The arrangement depends on the instrument type, project requirements, and agreed commercial scope.
In many cases, VCR Cleanroom Equipment supports the process by:
Selecting a suitable gauge model.
Confirming the measuring range.
Confirming the required calibration points.
Preparing the instrument.
Coordinating with a calibration laboratory.
Reviewing the certificate information.
Delivering the certificate to the customer.
Checking model and serial number traceability.
Supporting corrective action if the certificate does not meet the agreed requirements.
When an accredited calibration certificate is required, VCR may coordinate with a laboratory whose scope covers the pressure quantity and relevant measurement range.
Customers should understand that a laboratory accredited to ISO/IEC 17025 or VILAS may not have every pressure range included in its accredited scope.
The actual scope should be checked before the service is confirmed.
What May Be Included in the Calibration Service?
Depending on the project requirements, calibration may include:
Visual inspection.
Zero-point check.
Multi-point pressure calibration.
Increasing-pressure test.
Decreasing-pressure test.
Measurement error determination.
Correction value determination, when applicable.
Measurement uncertainty.
Repeatability assessment.
Hysteresis assessment.
Zero adjustment when permitted.
Span adjustment when supported.
As-found results.
As-left results.
Pass or fail statement when acceptance criteria are available.
For electronic gauges with a 4–20 mA output, the scope may also include:
Lower Range Value verification.
Upper Range Value verification.
Current output measurement.
Signal linearity check.
Output verification at 4 mA, 12 mA, and 20 mA.
Verification at 25% and 75% of span.
Fault-current verification when supported.
How Many Calibration Points Should Be Selected?
The number of calibration points should be based on:
Instrument range.
Actual operating value.
Alarm thresholds.
Measurement criticality.
Facility requirements.
Calibration laboratory procedure.
GMP requirements.
For a gauge configured for 0–100 Pa, typical calibration points may include:
0 Pa.
25 Pa.
50 Pa.
75 Pa.
100 Pa.
If the normal cleanroom differential pressure is 15 Pa, a point at or close to 15 Pa should also be considered.
A certificate containing only 0 Pa and 100 Pa may not provide sufficient evidence of instrument performance in the low-pressure region used for cleanroom monitoring.
Can VCR Support VILAS Calibration?
VCR Cleanroom Equipment may coordinate calibration through a suitable laboratory when the project requires an accredited result.
The customer should clearly confirm:
Whether VILAS accreditation is mandatory.
Which pressure range must be covered.
The required calibration points.
Required measurement uncertainty.
Whether a conformity statement is required.
Whether the equipment identification and location must be shown.
Whether as-found and as-left data are required.
These requirements should be included in the quotation or purchase order.
A general request for a “VILAS certificate” may not be sufficient to ensure that the final certificate meets the project acceptance or GMP audit requirements.
What Should the Calibration Certificate Include?
A suitable calibration certificate normally includes:
Calibration laboratory name.
Unique certificate number.
Customer name.
Equipment name.
Manufacturer.
Model.
Serial number.
Equipment identification code, when applicable.
Measuring range.
Unit.
Calibration date.
Calibration method.
Environmental conditions.
Calibration points.
Reference values.
Instrument indications.
Measurement errors.
Measurement uncertainty.
Metrological traceability.
As-found and as-left results when applicable.
Pass or fail statement when requested.
Name and signature of the authorized approver.
The serial number on the certificate must match the physical instrument.
When the device has no manufacturer serial number, the customer should assign an internal equipment code for certificate traceability.
Does VCR Support Acceptance Testing?
VCR Cleanroom Equipment may support differential pressure gauge acceptance testing according to the agreed project scope.
The acceptance process may include:
Quantity verification.
Model verification.
Serial number verification.
Measuring range verification.
Unit verification.
Visual inspection.
Installation location inspection.
Mounting orientation inspection.
High and Low port verification.
Pressure tubing inspection.
Zero-point check.
Power supply check.
Wiring verification.
Signal output verification.
PLC value verification.
HMI or BMS value verification.
Alarm testing.
Signal-loss testing.
Documentation review.
The exact responsibilities should be agreed before the work begins, particularly when the project involves several parties such as the instrument supplier, HVAC contractor, electrical contractor, BMS contractor, validation consultant, and facility owner.
What Is Included in the Installation Inspection?
Installation inspection confirms that the instrument has been installed according to the approved drawings and manufacturer instructions.
The inspection may verify that:
The device is securely mounted.
The display is visible.
The mounting orientation is correct.
The High port is connected to the higher-pressure location.
The Low port is connected to the lower-pressure location.
Pressure tubing is not kinked.
Tubing is not blocked.
No condensate is present.
Connections are free from leakage.
The device label is legible.
The actual location matches the drawing.
Adequate maintenance access is available.
For mechanical gauges, mounting orientation may affect the zero point.
For electronic devices, the terminal block, power supply, display, and configuration should also be checked.
How Is the Zero Point Checked?
To verify the zero point, equal pressure must be applied to the High and Low ports.
The gauge should then indicate close to 0 Pa within the approved tolerance.
If the instrument does not return to zero, the following should be investigated:
Blocked pressure tubing.
Tubing leakage.
Reversed High and Low ports.
Incorrect mounting orientation.
Insufficient temperature stabilization.
Sensor offset.
Zero-trim configuration.
The zero point should not be adjusted until the cause of the offset is understood.
If actual differential pressure is still present, zero trimming may create an error across the complete measurement range.
Pressure Simulation During Acceptance Testing
Pressure simulation is a key step in proving that the gauge measures correctly over its intended operating range.
A calibrated pressure source is used to apply known differential pressure values.
At each test point, the following may be recorded:
Reference pressure.
Local gauge indication.
Measurement error.
Output current, when applicable.
PLC value.
HMI or BMS value.
Alarm status.
For a range of 0–100 Pa, common points may include 0 Pa, 25 Pa, 50 Pa, 75 Pa, and 100 Pa.
When the normal operating value is 15 Pa and the low alarm is 10 Pa, additional points close to 10 Pa and 15 Pa should be considered.
Does VCR Support 4–20 mA Loop Testing?
For electronic differential pressure gauges with a 4–20 mA output, VCR Cleanroom Equipment may support loop testing when this activity is included in the agreed scope.
Typical loop test values include:
4 mA.
8 mA.
12 mA.
16 mA.
20 mA.
At each value, the test may compare:
Current at the transmitter.
Current at the control panel.
PLC reading.
HMI reading.
BMS reading.
Scaling formula.
Loop testing confirms the integrity of the signal cable, analog input module, and software conversion.
However, it does not replace pressure calibration.
A transmitter may output correct forced current values during a loop test while its pressure sensor remains inaccurate.
What Is Included in Alarm Testing?
When the gauge is used to generate alarms, acceptance testing may include:
Low alarm.
Low-low alarm.
High alarm.
High-high alarm.
Alarm delay.
Hysteresis.
Reset conditions.
Display colour.
Audible alarm.
HMI alarm message.
Alarm history.
Control-system response.
For example, when the low alarm is set at 10 Pa, the applied pressure should be reduced from above 10 Pa to below the setpoint.
The test should confirm that the alarm activates at the correct threshold and resets as designed.
Can VCR Support Signal-Loss Testing?
When the gauge is connected to a PLC or BMS, the project may require testing of:
Loss of transmitter power.
Open signal cable.
Disconnected terminal.
Under-range current.
Over-range current.
Sensor fault.
Communication loss.
The control system should identify these conditions as faults rather than normal pressure values.
Fault simulation must be performed safely and should not create unintended consequences for an operating cleanroom or HVAC system.
After testing, all wiring, alarms, and normal operating states must be restored.
Does VCR Support IQ Documentation?
VCR Cleanroom Equipment may provide technical information and records supporting IQ, such as:
Catalogue.
Datasheet.
Model information.
Serial number.
Measuring range.
Calibration certificate.
Installation instructions.
Wiring diagram.
Visual inspection record.
Installation location record.
High and Low port verification.
Power supply inspection.
Signal verification.
Preparation, execution, and approval of the official IQ protocol depend on the contractual scope and the quality system of the facility owner.
When VCR is expected to perform part or all of the IQ activities, the responsibilities should be clearly stated in the contract.
Does VCR Support OQ Documentation?
VCR may support testing and data generation for OQ activities, including:
Zero-point testing.
Multi-point pressure simulation.
4–20 mA loop testing.
Alarm verification.
Power-loss testing.
Signal-loss testing.
PLC verification.
HMI verification.
BMS verification.
Trend-data review.
System recovery testing.
The acceptance criteria should be approved by the facility owner or validation organization before testing begins.
The pass criteria should not be created after the test results are available.
Which Activities Are Not Automatically Included in the Equipment Price?
Customers should note that the following activities may not be included in the standard equipment price:
VILAS calibration.
Multi-point calibration.
On-site calibration.
Loop testing.
IQ protocol preparation.
IQ execution.
OQ protocol preparation.
OQ execution.
BMS testing.
Alarm simulation.
Signal-loss simulation.
Travel and accommodation for site work.
Recalibration after repair.
Multiple printed documentation sets.
These activities should be requested and quoted separately when required.
What Information Should the Customer Provide?
For an accurate quotation, customers should provide:
Application, such as room pressure or HEPA filter monitoring.
Required measuring range.
Unit.
Accuracy.
Normal operating value.
Alarm setpoints.
Preferred model.
Quantity.
Installation location.
Power supply.
4–20 mA or 0–10 V output.
PLC, HMI, or BMS requirements.
VILAS requirement.
Number of calibration points.
Allowable error.
IQ/OQ support scope.
Project location.
Required schedule.
Number of documentation sets.
Required language.
Clear input information allows VCR Cleanroom Equipment to define the correct scope and reduce additional work during handover.
Common Errors When Ordering Calibration and Acceptance Services
Common problems include:
Calibration not included in the purchase order.
Number of calibration points not defined.
No point near the actual operating value.
Serial number not required on the certificate.
Zero-point checking confused with calibration.
Loop testing confused with pressure calibration.
Acceptance criteria not defined.
Responsibilities between VCR and the BMS contractor not clarified.
High and Low ports not verified.
As-found data not retained.
IQ/OQ scope not confirmed.
Calibration lead time not considered.
Electronic and printed document requirements not specified.
These issues may delay project handover, qualification, and audits.
Conclusion
VCR Cleanroom Equipment may coordinate calibration and acceptance testing of differential pressure gauges according to an agreed project scope.
Support may include model selection, calibration coordination, certificate review, installation inspection, zero-point checks, pressure simulation, 4–20 mA loop testing, alarm verification, PLC, HMI and BMS checks, and documentation supporting IQ or OQ.
However, not every activity is automatically included in the instrument price.
The customer should clearly define the required certificate type, calibration points, acceptance criteria, testing scope, documentation, and responsibilities during the quotation stage.
FAQ: Does VCR Support Calibration and Acceptance Testing?
Does VCR Provide Calibration Certificates?
VCR Cleanroom Equipment may coordinate calibration certificates issued by the manufacturer or a calibration laboratory in Vietnam. Customers should define the required points, range, serial number, allowable error, and accreditation requirements when placing the order.
Is Calibration Included in the Gauge Price?
Calibration is not always included in the standard equipment price. Some models include a basic certificate, while others require an optional service. VCR Cleanroom Equipment will identify the calibration cost and lead time separately in the quotation when required.
Does VCR Perform 4–20 mA Loop Testing?
VCR Cleanroom Equipment may support loop testing when this scope is agreed. The test verifies the signal, wiring, analog input module, and PLC or BMS reading. Loop testing does not replace pressure calibration of the sensor.
Does VCR Support IQ and OQ?
VCR Cleanroom Equipment may provide technical documents, certificates, inspection records, and test data supporting IQ and OQ. Official protocol preparation and approval depend on the contract scope and the facility quality system.
Can Calibration Be Performed After Installation?
On-site verification or calibration may be possible when the installation allows the sensor to be isolated and connected to reference equipment. VCR Cleanroom Equipment should review the installation, shutdown requirements, and access conditions before confirming the method.
What Documents Are Required for Acceptance?
The documentation may include catalogues, datasheets, wiring diagrams, calibration certificates, serial number lists, visual inspection records, zero-point tests, pressure simulation results, loop tests, alarm tests, and handover records. VCR Cleanroom Equipment confirms the final documentation scope for each project.
Contact VCR Cleanroom Equipment
For support with differential pressure gauge calibration and acceptance testing, contact:
VCR Cleanroom Equipment
Hotline/Zalo: 090.123.9008
Email: [email protected]
Website: vietnamcleanroom.com